

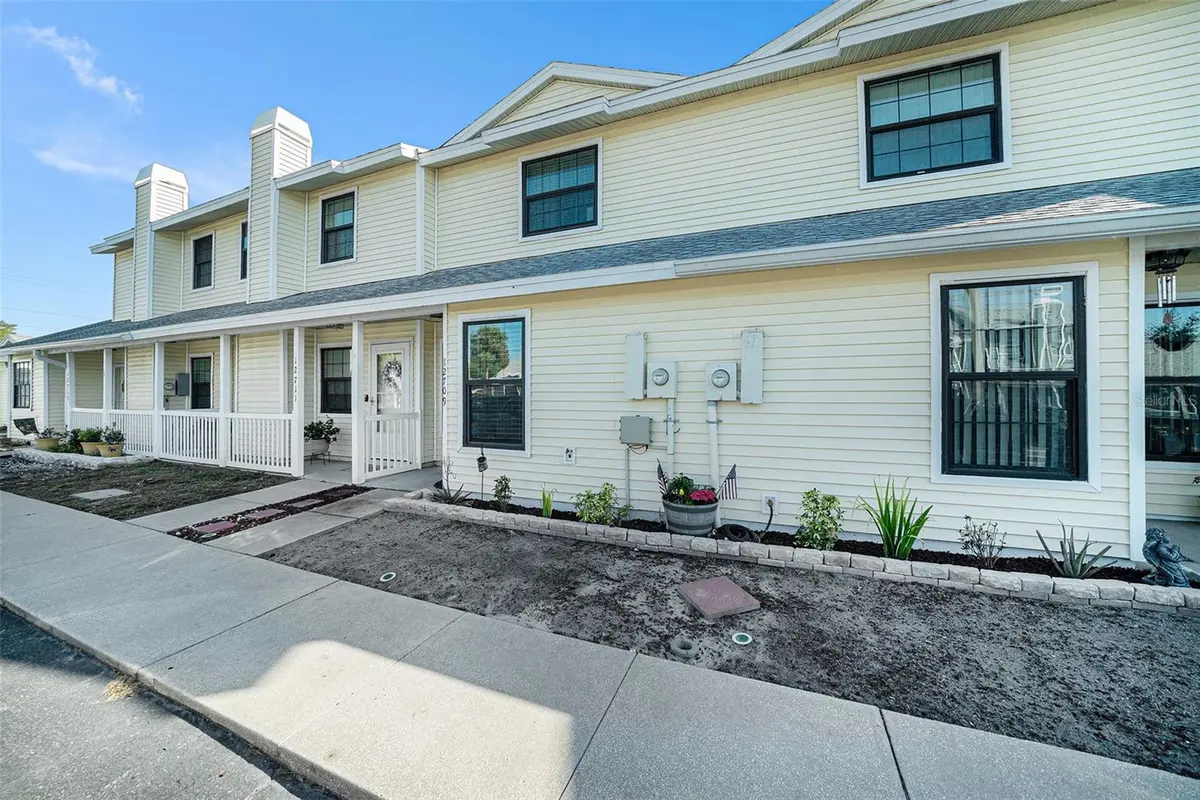
$199,000
$199,000
For more information regarding the value of a property, please contact us for a free consultation.
2 Beds
2 Baths
1,143 SqFt
SOLD DATE : 03/12/2026
Key Details
Sold Price $199,000
Property Type Townhouse
Sub Type Townhouse
Listing Status Sold
Purchase Type For Sale
Square Footage 1,143 sqft
Price per Sqft $174
Subdivision Hampton Park Twnhms Un 1
MLS Listing ID TB8352040
Sold Date 03/12/26
Bedrooms 2
Full Baths 1
Half Baths 1
HOA Fees $326/mo
HOA Y/N Yes
Annual Recurring Fee 3912.0
Year Built 1986
Annual Tax Amount $1,196
Lot Size 871 Sqft
Acres 0.02
Property Sub-Type Townhouse
Source Stellar MLS
Property Description
This 2-bedroom, 1.5-bath townhome offers comfort and convenience in a highly sought-after location with easy access to shops, restaurants, and the Veterans Expressway. Step inside to an inviting open floor plan on the first floor, featuring all tile flooring for easy maintenance and a seamless flow throughout the living and dining areas. The spacious kitchen is perfect for preparing meals and offers ample counter space for cooking and entertaining. Enjoy relaxing on the screened-in lanai, which overlooks a tranquil pond with a soothing fountain, creating the perfect peaceful retreat. Upstairs, both bedrooms feature plush carpeting, with the primary suite offering a private vanity area and dual closets for plenty of storage. The second bedroom, also containing dual closets shares a Jack and Jill bathroom and would make an ideal guest room or home office. The neighborhood boasts a private community pool, and right outside the community, you'll find a public park with a playground, basketball courts, and tennis courts. This home offers easy access to outdoor recreation and amenities and is the perfect blend of comfort and convenience—schedule your showing today and make it your new home!
Location
State FL
County Hillsborough
Community Hampton Park Twnhms Un 1
Area 33624 - Tampa / Northdale
Zoning PD
Interior
Interior Features Ceiling Fans(s), Eat-in Kitchen, Thermostat, Window Treatments
Heating Central
Cooling Central Air
Flooring Carpet, Tile
Fireplaces Type Electric
Fireplace true
Appliance Dishwasher, Dryer, Microwave, Range, Refrigerator, Washer
Laundry Inside, Laundry Closet, Upper Level
Exterior
Exterior Feature Sidewalk, Sliding Doors
Community Features Community Mailbox, Deed Restrictions, Pool, Sidewalks
Utilities Available Cable Available, Electricity Connected, Public, Water Connected
View Y/N Yes
Water Access No
View Water
Roof Type Shingle
Exposure West
Garage false
Private Pool No
Building
Lot Description City Limits, In County, Sidewalk, Paved
Entry Level Two
Foundation Slab
Lot Size Range 0 to less than 1/4
Sewer Public Sewer
Water Public
Structure Type Frame
New Construction false
Schools
Elementary Schools Essrig-Hb
Middle Schools Hill-Hb
High Schools Gaither-Hb
Others
Pets Allowed Number Limit, Size Limit, Yes
HOA Fee Include Pool,Escrow Reserves Fund,Insurance,Maintenance Structure,Maintenance Grounds
Senior Community No
Pet Size Small (16-35 Lbs.)
Ownership Fee Simple
Monthly Total Fees $326
Acceptable Financing Cash, Conventional, FHA, VA Loan
Membership Fee Required Required
Listing Terms Cash, Conventional, FHA, VA Loan
Num of Pet 2
Special Listing Condition None
Read Less Info
Want to know what your home might be worth? Contact us for a FREE valuation!

Our team is ready to help you sell your home for the highest possible price ASAP

© 2026 My Florida Regional MLS DBA Stellar MLS. All Rights Reserved.
Bought with Alene Civil LPT REALTY, LLC
NEARBY SCHOOLS & BUSINESSES
GET MORE INFORMATION